Wednesday, July 17, 2013

Day 49 - Framing Day #9

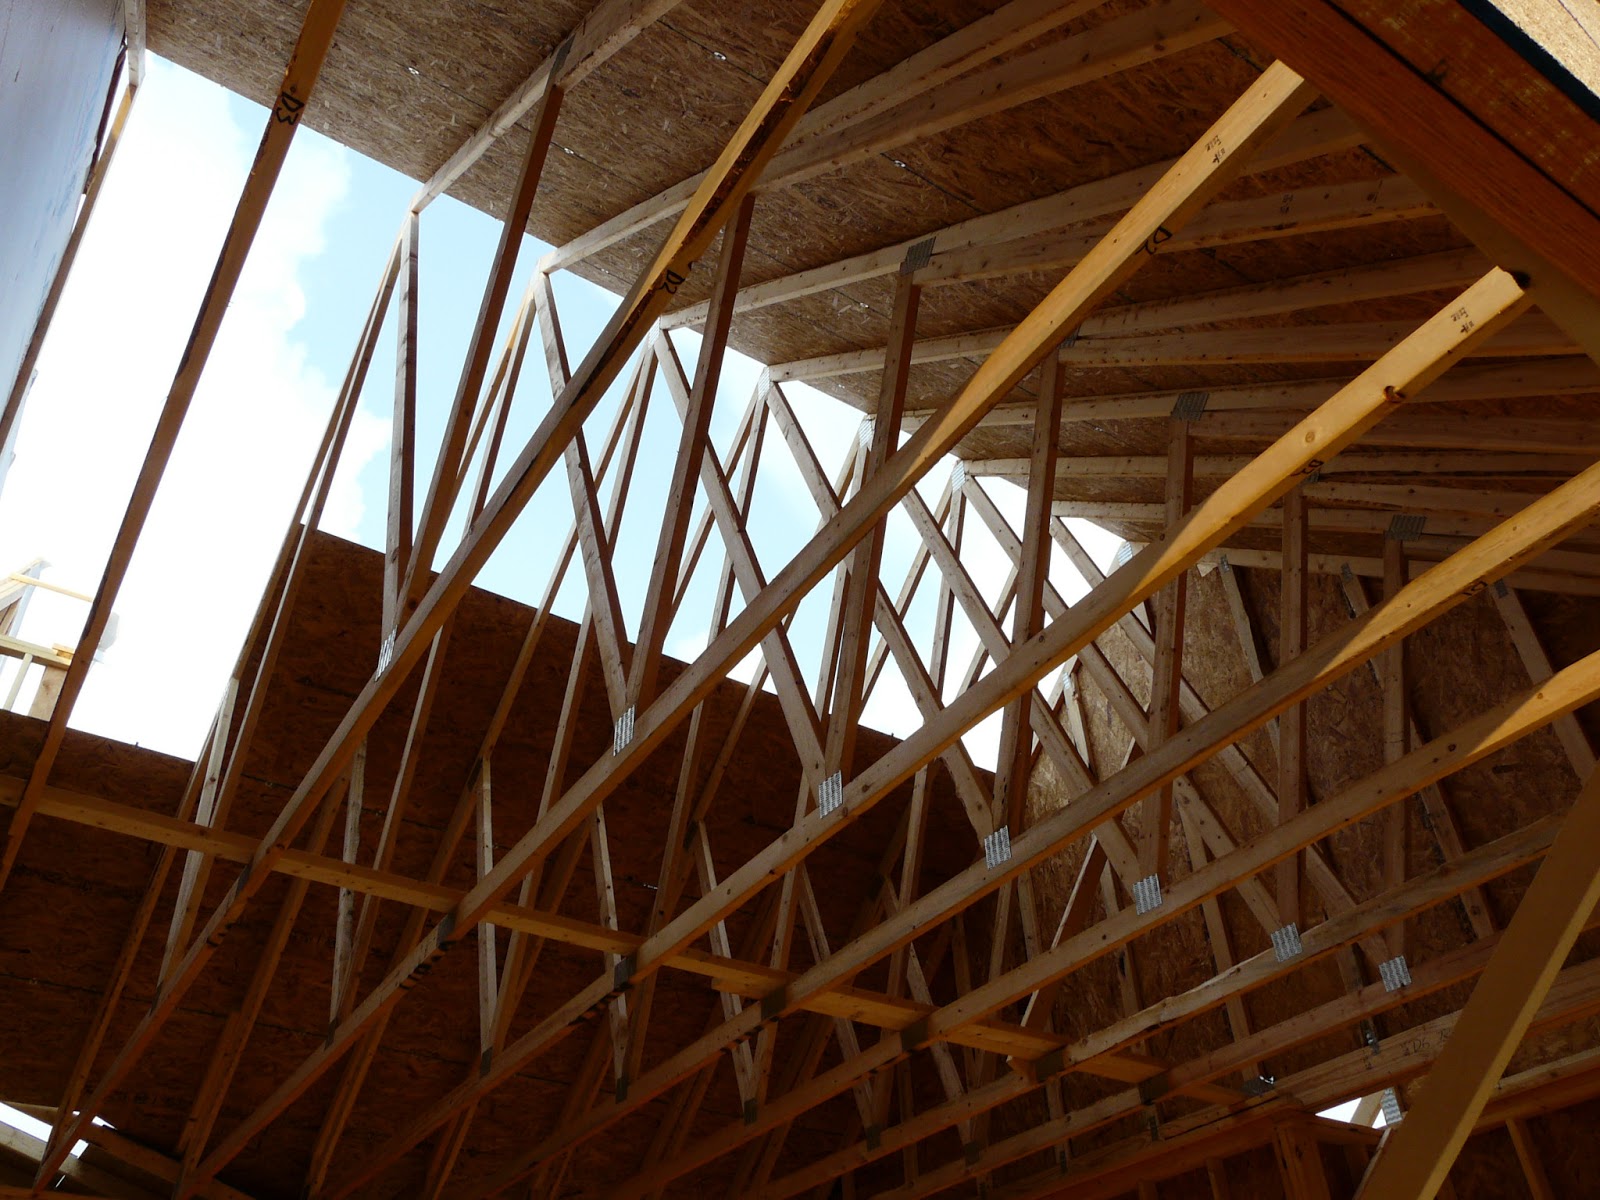
Getting this posted late so I will make this short. They got most of the trusses in place before 10 AM this morning and have most of the roof sheeted already. The pictures are below. Good night!

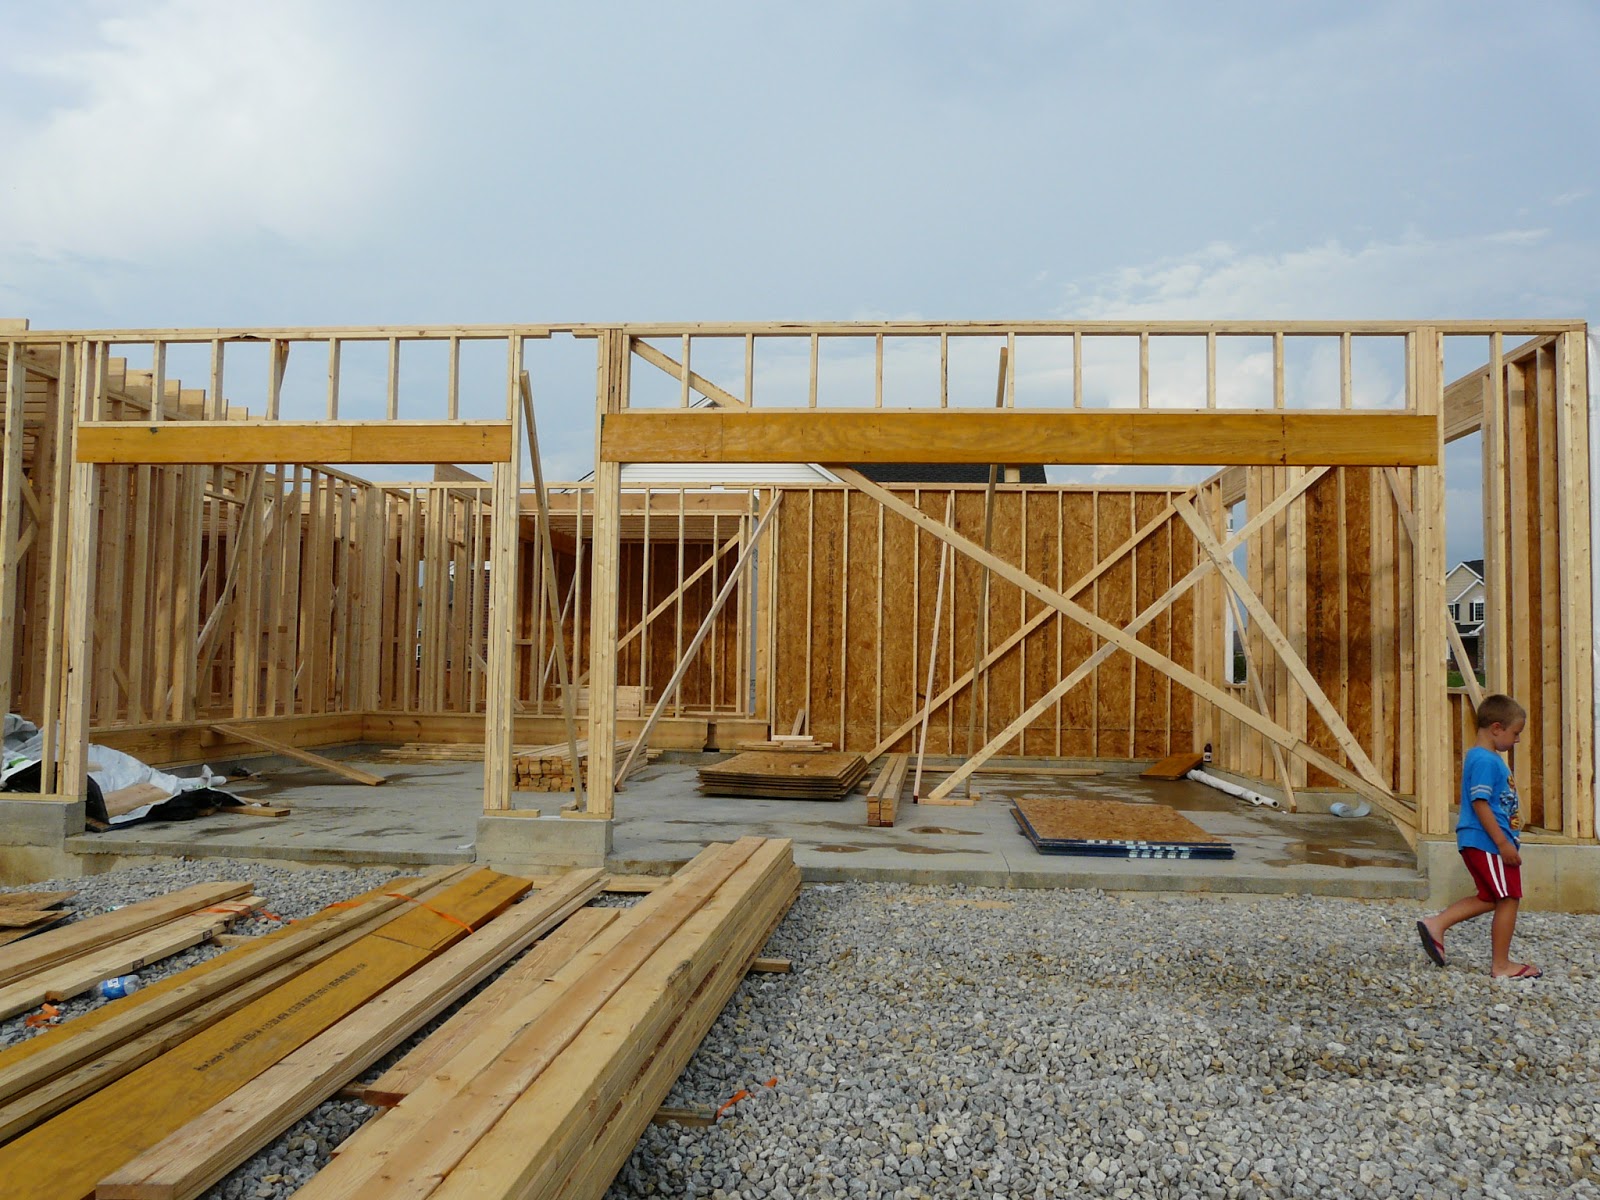
Garage.

Bedroom 4 and 5.

Master bedroom. You can kind of see the vaulted ceiling...

Master bath.

Bedroom 3 and front bathroom.


Monday, July 15, 2013

Day 48 - Framing Day #8

We drove down to the house tonight to find several more changes to our house. From not being able to go upstairs, it appears that they are done framing all of the rooms up there. They built the roof over our front porch and have a lot of the trusses connected together for easy installation tomorrow. They also put roofing over the fireplace and the breakfast nook. They also put in the framing for the arches in the living/dining room. Here are the pictures:

Dining room arches.

Arches!

Garage underneath front bedroom.


Door to the furnace room fixed.

Storage area and basement half bathroom.


Front porch and Alli in her jammies.

Side of house.


Joined trusses.

Friday, July 12, 2013

Day 45 - Framing Day #6 & #7

We weren't able to make it out yesterday to take pictures because we were having a blast at Stricker's Grove riding rides and attending the annual 4-H fair. Today we weren't able to get there till dusk because we were having fun at a birthday party. It looks like they got a lot of the second floor walls in place but there are no stairs so we can't get up there to get a good look. These pictures are about as good as we could do.

Trusses.
Bedroom 4 and 5.
Master bedroom in the background.
Bathroom and bedroom 3.
Master bath and bedroom 2.
Master bedroom and bathroom.
Construction workers are messy! ;)
Garage.

Wednesday, July 10, 2013

Day 43 - Framing Day #5

Here is another update on the framing. Second floor sub floor mostly in place and the front entrance is built but not in place yet. Here are the pics:


Great room.

Kitchen (notice Carrie making a funny face in the background).

Living room/dining room.

Laundry room.


Tuesday, July 9, 2013

Day 42 - Framing Day #4

Today it looks like they finished up the rest of the walls in the main floor and started putting up the floor joists for the second floor. Definitely not as noticeable as the changes from the day before, but definitely some changes. They are calling for rain sometime tomorrow, so maybe they will get some things done in the morning. We shall see...

Garage.
Inside garage.
Powder room.
Laundry room.
Living room/dining room.
Door to deck.
Breakfast nook.
Great room.
Kitchen.

Monday, July 8, 2013

Day 41 - Framing Day #3

So the results of the third day of framing is a nearly complete main floor framing minus a couple rooms. It's amazing how much can get done in one day. Here is the progress from today:

Garage.
Front entrance.
Living room.
Dining Room.
Corner pantry.
Kitchen where the sink will be.
Breakfast nook.
Great room.
Fireplace.
Garage entrance and mudroom.
Laundry room.